GwendolynBelton

BEDS3
BATHS1 full
SQUARE FEET1,080
MLS#1001549
STATUSActive
PROPERTY TYPEResidential - Single Family
SCHOOLQueens 26
Property Description
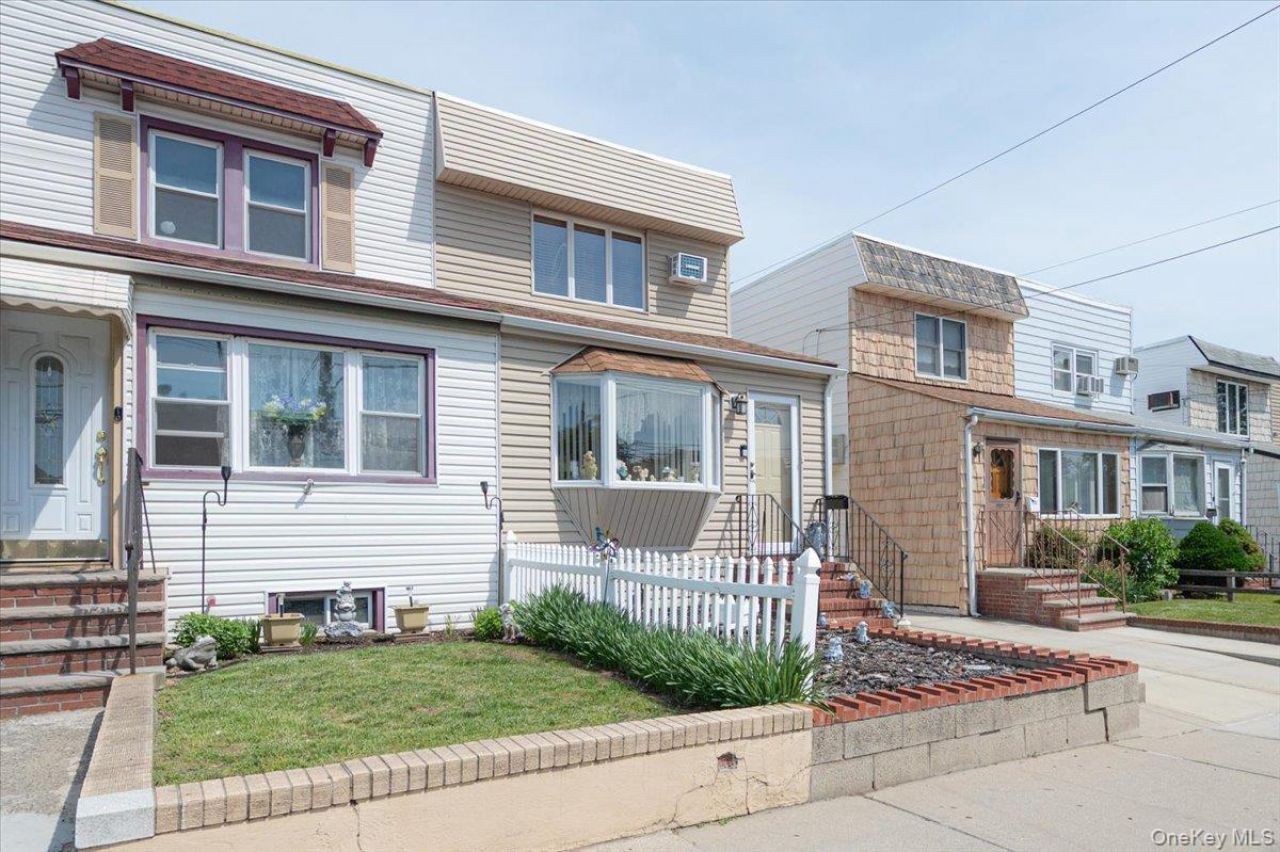
Welcome to 198-15 33rd Ave, a charming single-family home tucked away in a peaceful, tree-lined pocket of Flushing and Auburndale. This lovely two-story residence beautifully balances urban convenience with suburban peace, offering the perfect escape from the bustle of the city. Built in 1922, the home blends historic character with endless potential, making it an incredible opportunity for first-time buyers, down-sizers, or anyone looking to create their dream space in a highly desirable Northeast Queens neighborhood.Life here is all about convenience and community. Commuting is a breeze with easy access to local bus routes and nearby Long Island Rail Road (LIRR) stations for a direct ride straight into Manhattan. It is a wonderful place to plant roots and truly feel at home.
Property Features
Property Type: Residential - Single Family
Basement: Full
Basement: Yes
Cooling: Multi Units
Garage: 1
Heating: Baseboard
Home Style: Traditional
Lot Size: 0.04 Acres
Taxes: $4,787
Year Built: 1922
Amenities
Eat-in Kitchen
Formal Dining
Granite Counters
Feature Descriptions
Appliances: Convection Oven, Cooktop
Attic: Crawl
Building Area Total: 1080
Days on Site: 8
Exterior: Vinyl Siding
Formal Dining: Yes
GarageY/N: Yes
On Market Date: 2026-05-31
Parcel Number: 06025-0032
Parking Features: Garage, Private
Property Attached Y/N: 1
Rental Term: Monthly
Rooms Total: 7
Sewer: Public Sewer
Utilities: Cable Available, Electricity Connected
Water: Public
Local Schools
High School: Bayside High School
Middle School: Ms 158 Marie Curie
Elementary School: Ps 159
School District: Queens 26
Estimate Your Payment
Estimated Payment
$ 4,811.19 per month $4,171.65 Principal & Interest $398.92 Property Tax $240.62 Homeowner's InsuranceChange Payment Information
Listed By / Shown By
Listing By
Agency Name: Signature Premier Properties
Agency Contact: 516-799-7100
Shown By
Agent Name: Gwendolyn Belton
Agent Phone: (631) 379-2703
Agency Title: Coldwell Banker American Homes


Member Participants (and their affiliated licensees, if applicable) shall indicate on their websites that IDX information is provided exclusively for consumers’ personal non-commercial use, that it may not be used for any purpose other than to identify prospective properties consumers may be interested in purchasing, that the data is deemed reliable but is not guaranteed by MLS GRID, and that the use of the MLS GRID Data may be subject to an end user license agreement prescribed by the Member Participant’s applicable MLS if any and as amended from time to time. MLS GRID may, at its discretion, require use of other disclaimers as necessary to protect Member Participant, and/or their MLS from liability.
Based on information submitted to the MLS GRID. All data is obtained from various sources and may not have been verified by broker or MLS GRID. Supplied Open House Information is subject to change without notice. All information should be independently reviewed and verified for accuracy. Properties may or may not be listed by the office/agent presenting the information.
Privacy Policy / DMCA Notice / ADA Accessibility


This site is hosted, designed and copyright
© 1994 - 2026 by
Delta Media Group, Inc. -- Patent Pending --
19815 33rd Avenue | MLS# 1001549
This single family home located at 19815 33rd Avenue, Flushing, NY 11358 is currently listed for sale with an asking price of $824,999. This property was built in 1922 and has 3 bedrooms and 1 full baths with 1080 sq. ft. 33rd Avenue is located within the Queens 26 school district. Search Flushing real estate on gwenbelton.cbamhomes.com today.